
Home planning
What Electrical Upgrades Are Essential for Home Remodeling Projects?
Electrical planning for remodels, added loads, circuit changes, lighting, and the way a finished space will be used.
Originally published Guide updated
This updated guide retains the topic and publication record of a prior SoCal article; the guidance has been rewritten for the new site.
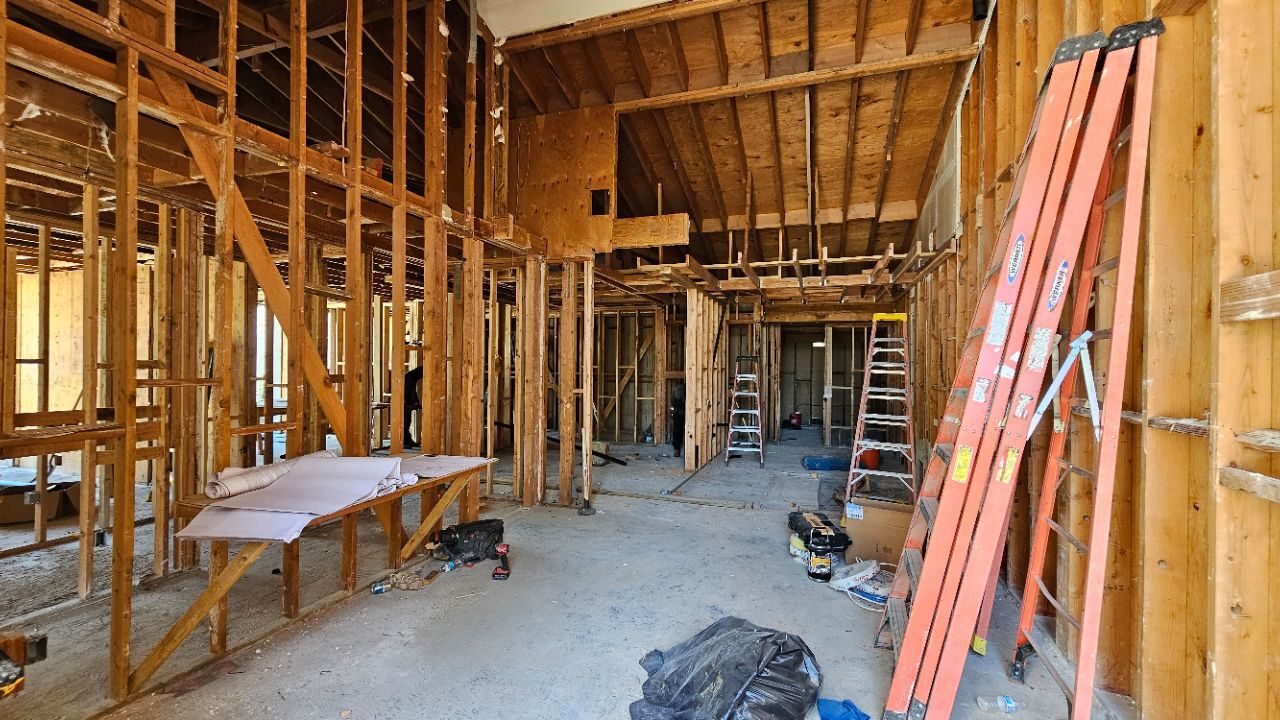
Plan before finishes close
A remodel is the right time to confirm appliance loads, receptacle locations, lighting, controls, ventilation, and future equipment. Early decisions reduce conflicts with cabinets, framing, plumbing, and finished surfaces.
Account for the existing system
New work must connect to real service capacity, panel space, wiring routes, and site conditions. A plan or allowance cannot replace field verification of the property.
Coordinate scope and responsibility
The proposal should identify electrical work, owner-supplied equipment, access assumptions, permit responsibilities, restoration boundaries, and approved changes. Clear coordination is especially important when several trades share the schedule.