
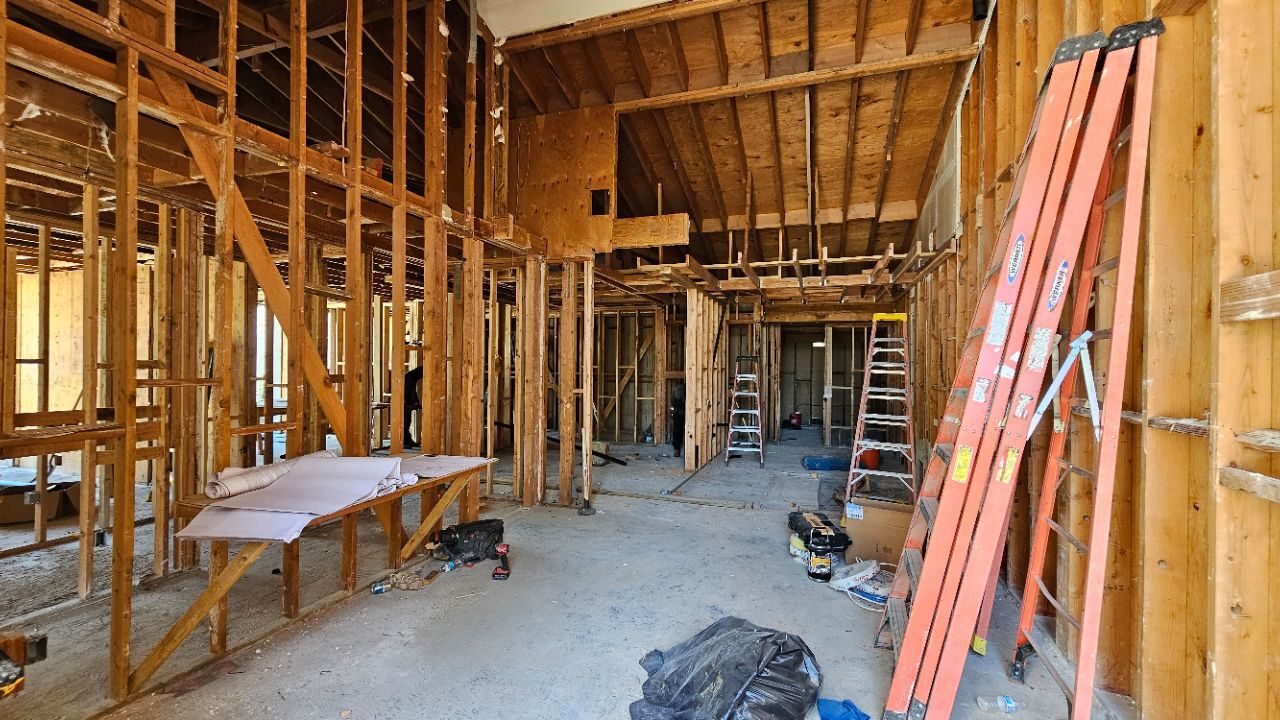
Remodel wiring, added outlets & new circuits
Plan multiple outlets, dedicated circuits, rewiring, additions, remodels, underground conduit, and feeder work after the loads, routes, access, finishes, permits, and field conditions are understood.
The short answer
The electrical plan should be settled before walls close and equipment arrives.
One simple indoor or bidet outlet can begin at $200 when a compatible nearby circuit and short, accessible route are confirmed. Multiple outlets, dedicated circuits, kitchens, baths, additions, rewires, feeders, and underground work are priced as projects after the real scope is reviewed.
New circuits and remodel wiring are priced after the loads, routes, access, finishes, permits, and field conditions are reviewed—not from a misleading one-item starting price.
Service details
Open only the details you need.
Service choices and booking stay above. Scope, preparation, questions, and technical detail remain available here without turning the page into a wall of sections.
01When this service fitsCommon situations and the patterns worth reporting.+
Resolve decisions before they become change orders
Unselected equipment and moving plans are electrical scope risks.
The clearer the drawings, equipment, responsibilities, and inspection sequence are before rough-in, the easier it is to price and coordinate the work responsibly.
Appliance or equipment models are still unknown
Voltage, amperage, connection, location, controls, clearances, and dedicated-circuit needs can change with the final selection.
The drawing revision is not identified
Pricing and field work should reference the same dated plan set, scope notes, selections, and approved changes.
Walls or ceilings may remain closed
Accessible versus concealed routes, exploratory openings, demolition, patching, and finish restoration need explicit assumptions.
Trade sequencing is unclear
Framing, plumbing, HVAC, cabinets, tile, drywall, paint, equipment delivery, inspections, and energization must occur in a workable order.
The existing system has unknown conditions
Panel capacity, grounding, circuit use, prior alterations, inaccessible wiring, and active symptoms may require investigation before final pricing.
Field decisions lack an approval process
Who can authorize changes, how price and schedule effects are recorded, and which revision controls the work should be established upfront.
02What we review and includeThe system, available paths, and the defined service scope.+
Coordinate design, rough-in, trim, and closeout
A remodel electrical system evolves through drawings, field conditions, and final equipment.
Planning translates room use and equipment into circuits, device locations, lighting and controls, service and panel needs, routes, and permit documents. Rough-in places the concealed infrastructure while access is available. Trim and equipment connection then depend on the final products, finishes, and approved field changes.
A complete project can combine many circuits, devices, fixtures, controls, and construction conditions. The website does not add up isolated component prices and call that a remodel estimate. Project pricing follows reviewed plans, quantities, access, existing conditions, finish responsibilities, permits, inspections, trade coordination, and a written change process.
Four project conditions that shape the electrical price
The equipment and electrical load
The final appliance, equipment, voltage, current, protection, controls, and manufacturer requirements define the circuit need.
The route and access
Distance, attic or crawl access, finished walls, exterior exposure, underground work, and restoration affect labor and materials.
The existing panel and circuits
Available capacity, breaker space, distribution, existing circuit use, and prior alterations must support the plan.
The construction sequence
Plans, permits, framing, cabinets, drywall, tile, equipment delivery, inspection, and finish work must be coordinated.
A buildable electrical scope
What should be coordinated before rough-in begins.
A responsible remodel price comes from a documented project scope, not a list of isolated component prices.
- 01Dated plan revision, written scope, equipment schedule, customer selections, and room-use assumptions
- 02Existing service, panel, distribution, loads, active symptoms, and planned capacity changes reviewed
- 03Circuit, device, lighting, control, equipment, feeder, and low-voltage coordination responsibilities identified
- 04Routes, access, demolition, holes, framing, firestopping, trenching, patching, painting, and restoration assigned
- 05Permit, inspection, utility, rough-in, cover, trim, equipment-delivery, and energization milestones coordinated
- 06Change authorization, price and schedule effects, testing, labels, open items, and closeout records defined
03Project paths and next stepsHow the work is classified and what happens after you request service.+
Choose the size of the coordination problem
Three project lanes keep a simple outlet separate from a full build.
A qualifying one-outlet request starts in the outlet-service path. Everything larger receives a project review before pricing.
One simple added outlet
For one standard indoor or bidet outlet from a compatible nearby circuit with a short, accessible route; start in Outlets & GFCIs.
Kitchen, bath, or room remodel
For coordinated plans, lighting, devices, controls, appliances, cabinets, finishes, inspections, and several trades.
Addition, rewire, feeder, or underground work
For service planning, broad access, concealed conditions, trenches, endpoints, permits, restoration, and staged construction.
From current plan set to documented closeout
Good coordination keeps electrical work ahead of finished surfaces.
The process creates checkpoints for selections, access, inspections, changes, and equipment before each construction phase closes.
- 01
Freeze the planning inputs
Identify the dated drawings, room uses, equipment, loads, selections, schedule, budget assumptions, and decision-makers.
- 02
Survey existing and route conditions
Review service capacity, panels, circuits, access, demolition, framing, trenches, finishes, and known constraints.
- 03
Coordinate scope, permits, and trades
Assign circuits, controls, equipment, openings, inspections, utility, restoration, sequencing, and approval responsibilities.
- 04
Rough, inspect, and protect the work
Install the authorized infrastructure, document approved changes, and complete required checkpoints before cover.
- 05
Trim, test, label, and close out
Connect final equipment, verify operation, complete labels, record open items, and deliver the agreed documentation.
04Questions to ask any electricianThree practical questions, written-scope checks, and warning signs.+
05Helpful guidesRelated articles from SoCal’s existing public library.+
From SoCal’s existing library
Go deeper before you decide.
These are existing SoCal Electrical & Lighting articles—not newly invented project claims. Each opens in the current public article archive.
What Electrical Upgrades Are Essential for Home Remodeling Projects?
Electrical planning for remodels, added loads, circuit changes, lighting, and the way a finished space will be used.
Read full article →Benefits of Upgrading Electrical Wiring in Older Homes
Why older wiring may need evaluation before modern loads, new appliances, or renovation work are added.
Read full article →Straight answers
Remodel questions to settle before walls and finishes close.
Why does this page not show an online remodel price?
A complete remodel can combine many circuits, devices, lighting, controls, panels, feeders, access conditions, permits, inspections, finishes, and trade-coordination requirements. SoCal reviews the actual plans and field conditions instead of presenting one component price as though it covers the project.
What information is needed for a useful project price?
Provide the current dated plans, equipment and appliance schedules, room uses, selections, service and panel information, construction stage, access assumptions, finish responsibilities, permit status, schedule, and decision-maker.
Who handles drywall, paint, tile, trenching, or landscape repair?
Those responsibilities must be assigned in writing. Electrical access can affect finished surfaces, framing, firestopping, hardscape, irrigation, roots, backfill, texture, paint, tile, cabinetry, and other trades.
How should project changes be handled?
Use a defined process that identifies the requested change, drawing or field condition, added or removed scope, price and schedule effect, authorizing person, and updated record before the work proceeds.
Can work begin before final equipment is selected?
Some planning can proceed with documented allowances and requirements, but final circuits, connections, controls, clearances, locations, and trim often depend on exact equipment. The risk and responsibility should be explicit.